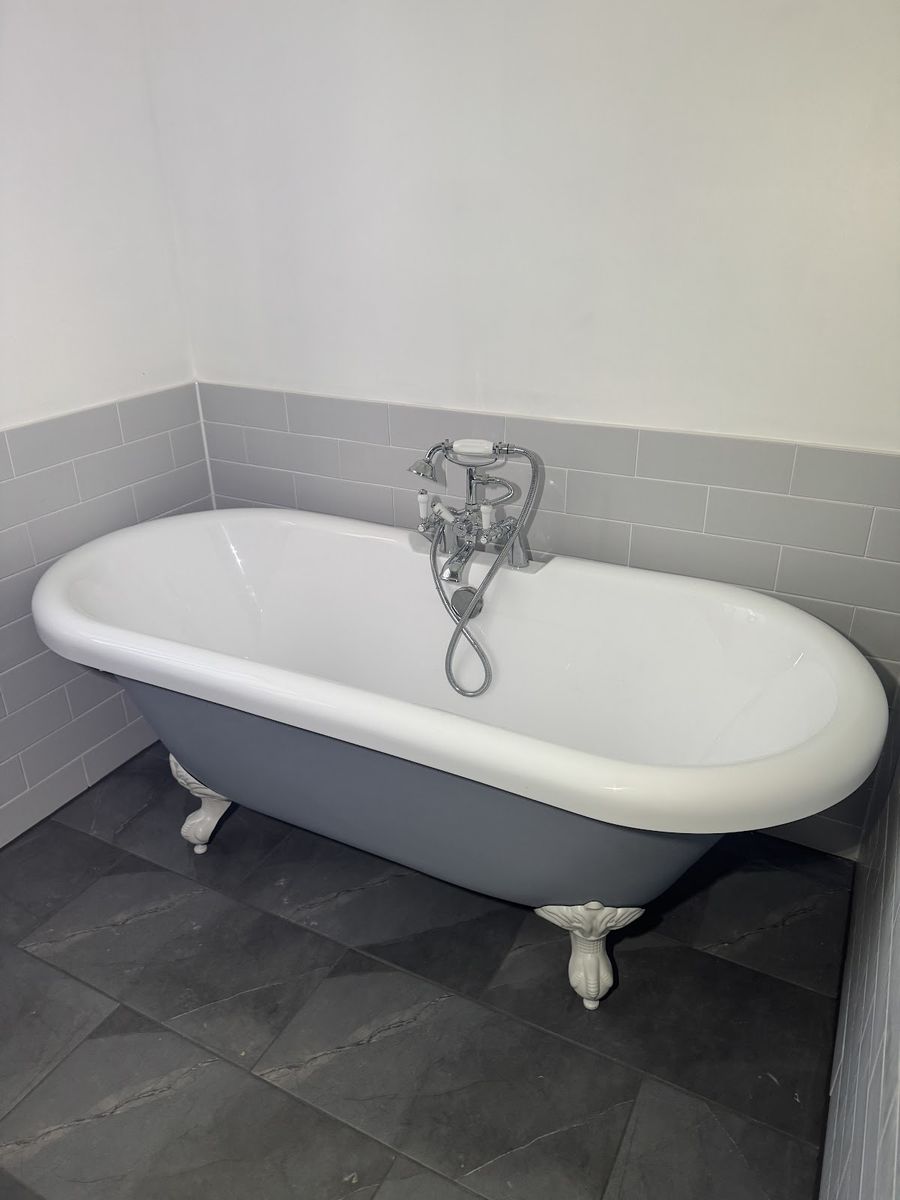
A freestanding bath is the most photographed object in British bathrooms and the most quietly demanding thing a plumber installs. A panelled bath hides its services behind a panel; a roll-top hides nothing, so every pipe, joint and decision is part of the finished look.
Tami Plumbing installs freestanding baths across Nottingham, and this is what the elegant photograph is standing on.
Nowhere to hide: routing supplies and waste
With no panel, hot and cold supplies and the waste must arrive exactly where the bath expects them, usually up through the floor within a small tolerance. That means lifting boards, setting pipe positions from the actual bath's dimensions rather than the brochure, and proving the waste has fall to the stack from the bath's chosen spot.
The romantic position in the middle of the room is plumbing's hardest case: the longest concealed runs and a waste crossing joists. Tami Plumbing prices that honestly rather than discovering it, because moving a freestanding bath half a metre can halve the under-floor work.
- Pipe positions set from the real bath, not the catalogue page.
- Waste fall proven from the chosen position before commitment.
- Every half-metre from the stack adds under-floor work.
The floor carries more than you think
A filled freestanding bath with a bather aboard is a serious load concentrated on four small feet. Timber floors usually cope, but the check is part of the job: joist direction and condition under each foot, stiffening where a foot lands between joists, and a level base, because freestanding baths show every lean the floor has.
The finished floor matters too: it runs under the bath and will be seen, so flooring goes down before the bath in the proper sequence, and the feet sit on the finished surface with protection agreed for the fitting day.
- Load checked where the feet actually land.
- Floor finished under the bath before installation.
- Level proven; roll-tops advertise every lean.
Taps and the exposed look
Freestanding baths take their taps three ways: floor-standing tap columns beside the bath, bath-mounted taps on the rim where drillings allow, or wall-mounted taps reaching over. Floor-standing sets look superb and add pipework in the floor to exact positions; rim and wall options move that precision elsewhere. Each is fine; each is a decision that must precede first fix.
Exposed pipework is jewellery here: chrome or brass standpipes and the visible trap need to be chosen, aligned and fitted as carefully as the tiles behind them. This is where a plumber's tidiness is literally on display.
Before the first fill
The commissioning ritual is short and worth watching: bath checked level, waste connection tested with the bath filled past the overflow then released while a torch watches below, tap connections proven under pressure, and the floor around the feet confirmed dry after the whole performance.
Then the practical handover: how the trap is accessed for the inevitable hair day, what cleans the finish without dulling it, and a reminder that a bath this heavy is never dragged to clean behind, which is what long-handled tools are for.
Related pages
Questions customers ask
Can a freestanding bath go anywhere in the bathroom?
Anywhere the waste can fall to the stack and the floor can take the load, which in practice rewards positions nearer the existing soil route. The dream spot is often possible; the question is what under-floor work it costs.
Do freestanding baths need a stronger floor?
They concentrate a real load on small feet, so the joists under those feet get checked and sometimes stiffened. It is a normal part of the installation rather than a reason to abandon the idea.
Which taps work with a roll-top bath?
Floor-standing columns, rim-mounted where the bath has drillings, or wall-mounted reaching over. The choice changes where precise pipework must land, so it has to be made before first fix, not at the showroom counter afterwards.
A freestanding bath is precision plumbing presented as furniture. Set the position honestly, prove the floor and the fall, choose the taps early, and the photograph looks after itself.
Tami Plumbing installs freestanding baths across Nottingham with the pipework treated as part of the finish. The contact page starts the conversation.